Tub Removed, Toilet Moved, Full Bathroom Layout Rethought
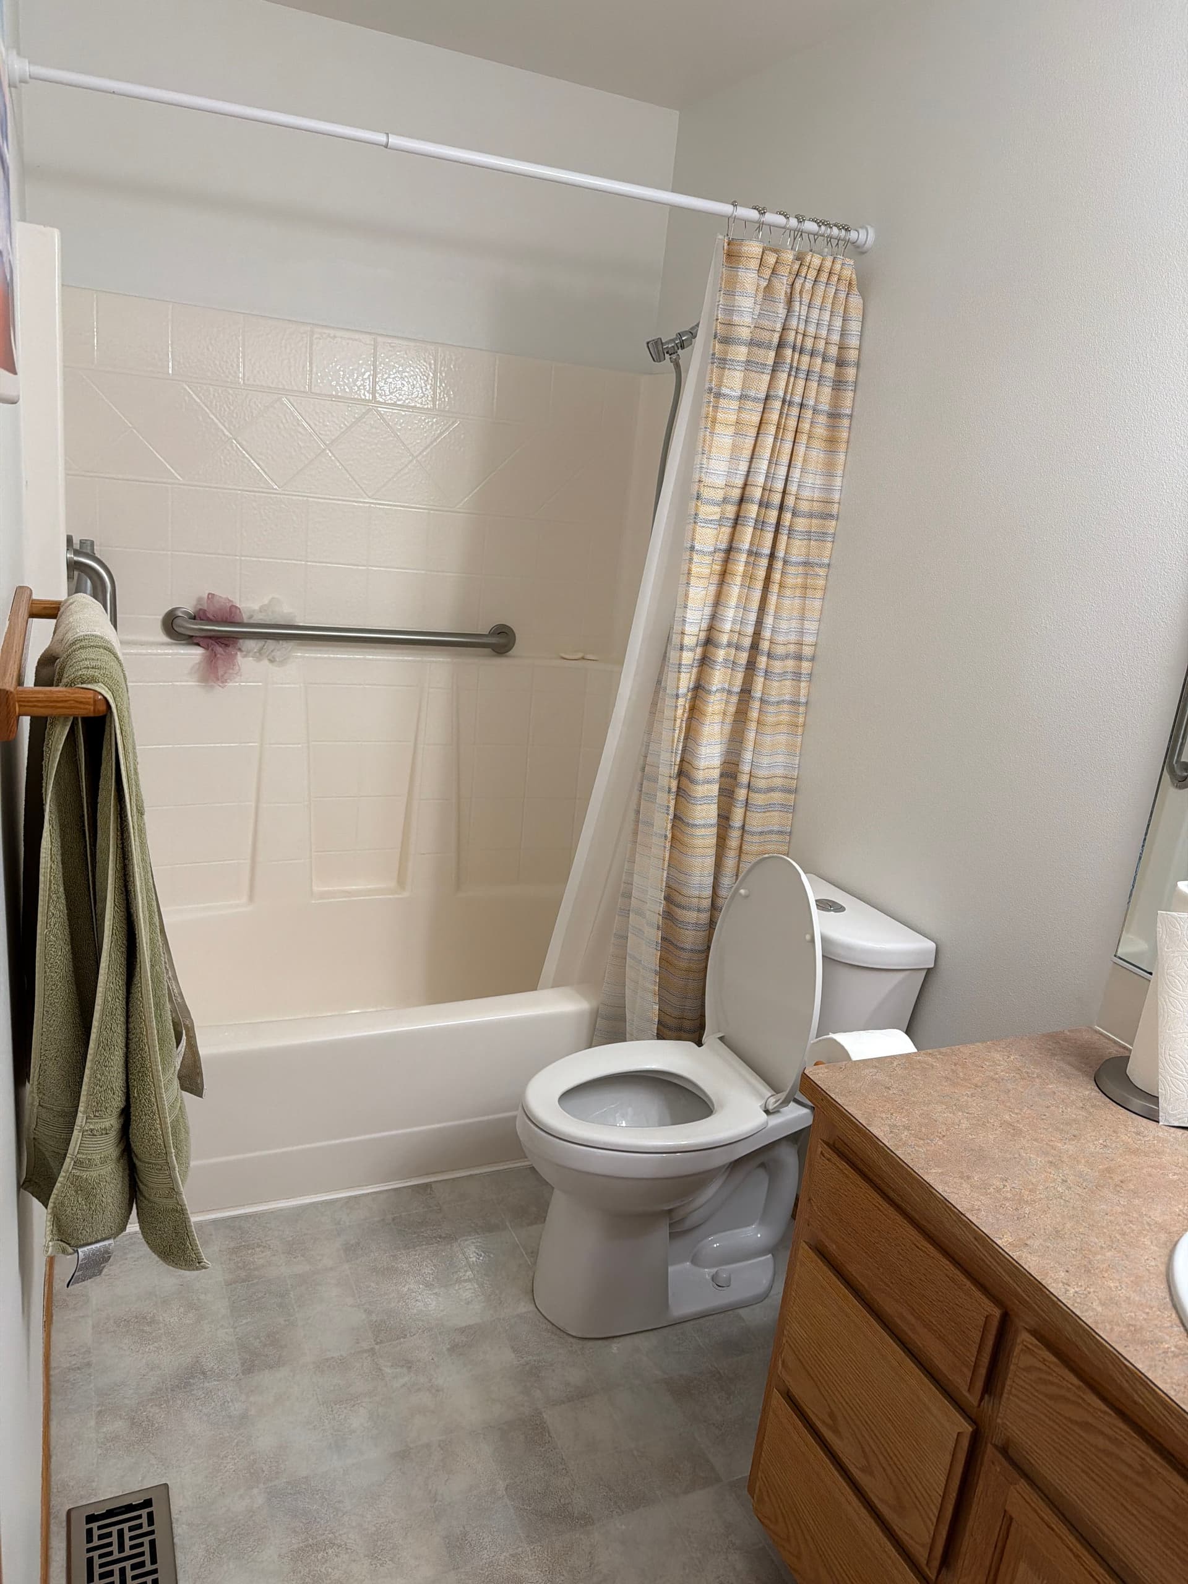
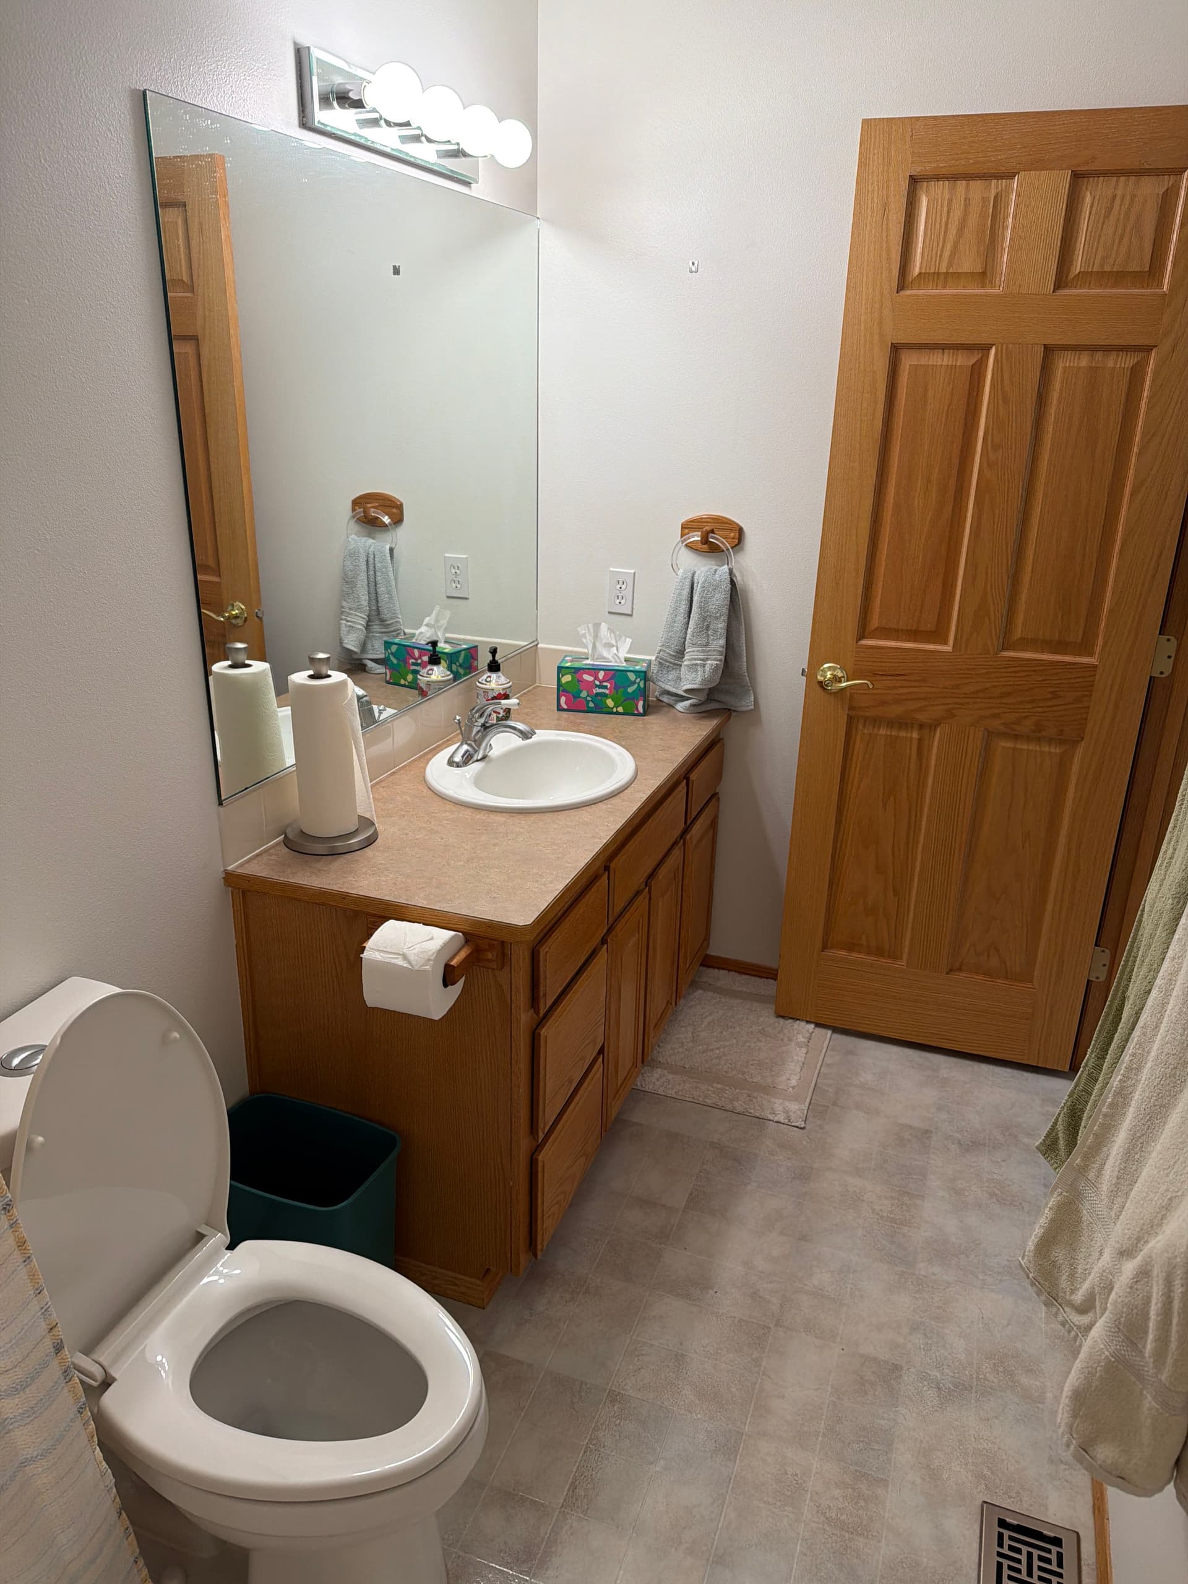
Here's what we were working with - a cramped tub and shower combo, a toilet wedged right in the middle of the room, and a bulky oak vanity eating up floor space. Functional? Barely. Comfortable? Not really. The layout just didn't work for how these homeowners actually used the space.
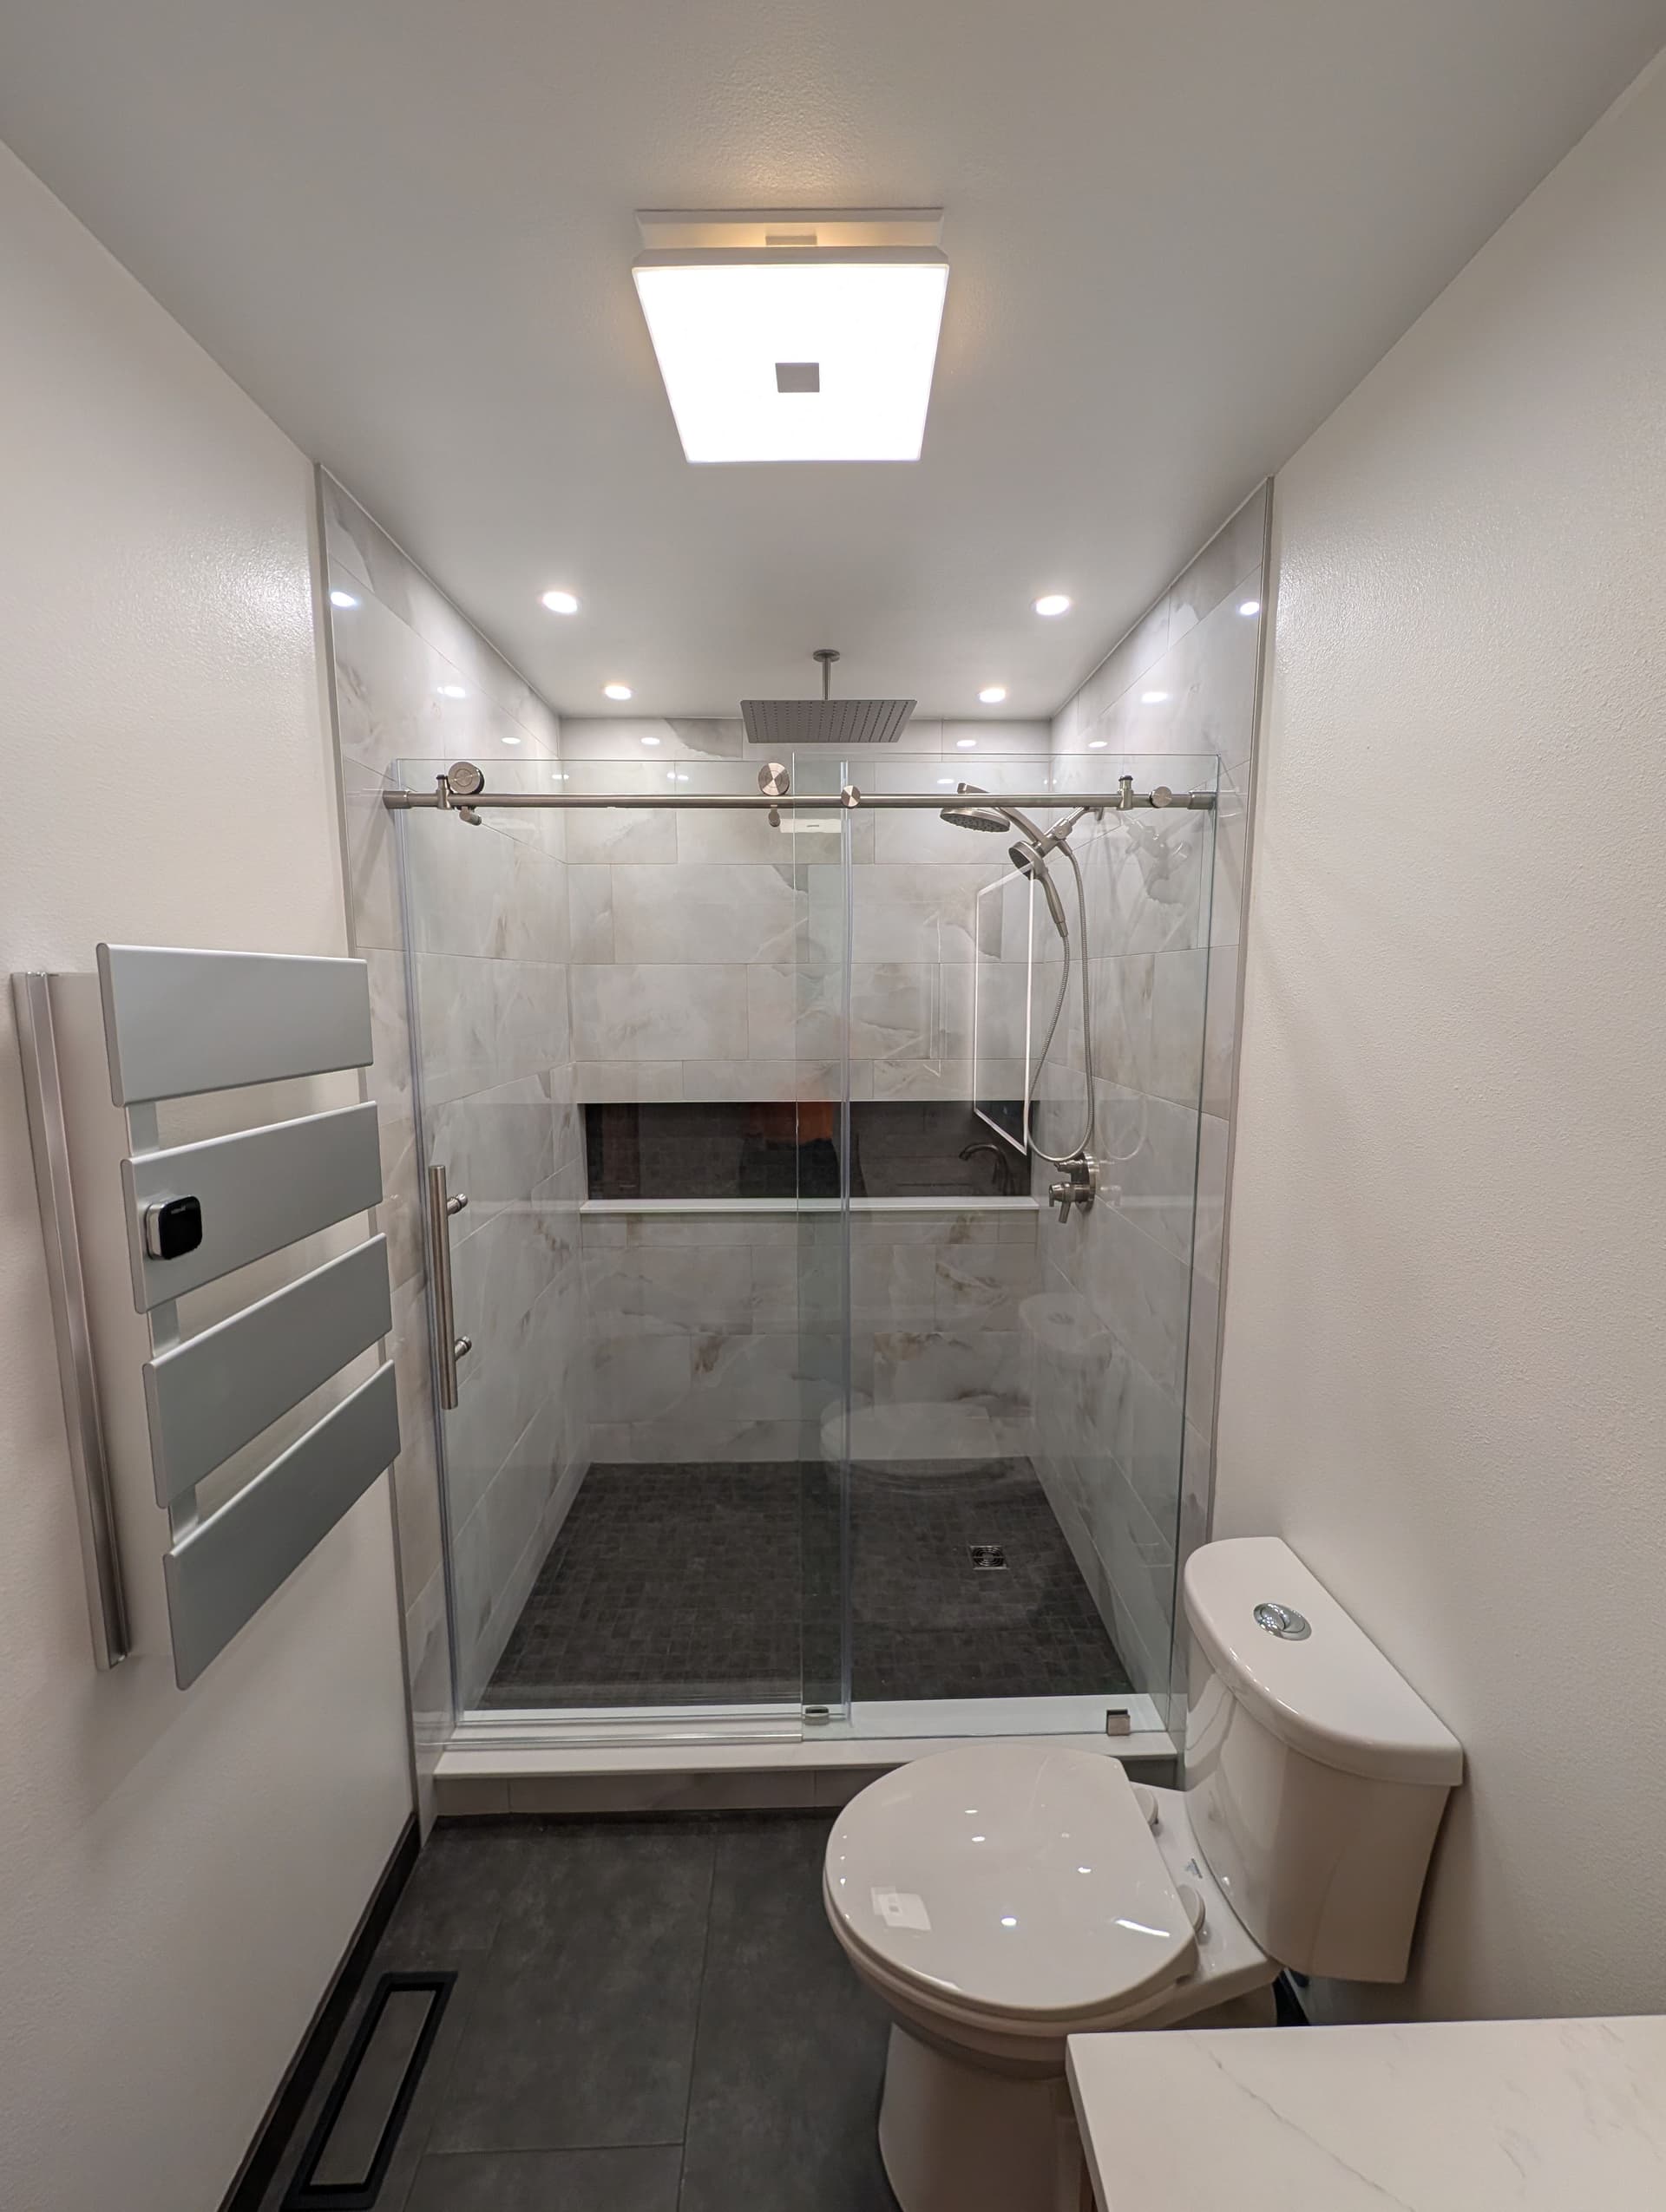
The first thing we did was pull out the tub entirely. Nobody was using it. In its place, we built out a larger walk-in shower with marble-look wall panels, a dark mosaic floor, and a frameless sliding glass door. We also added a ceiling-mount rain head alongside a handheld wand - so there's real flexibility depending on how you want to shower. The whole setup feels open and clean.
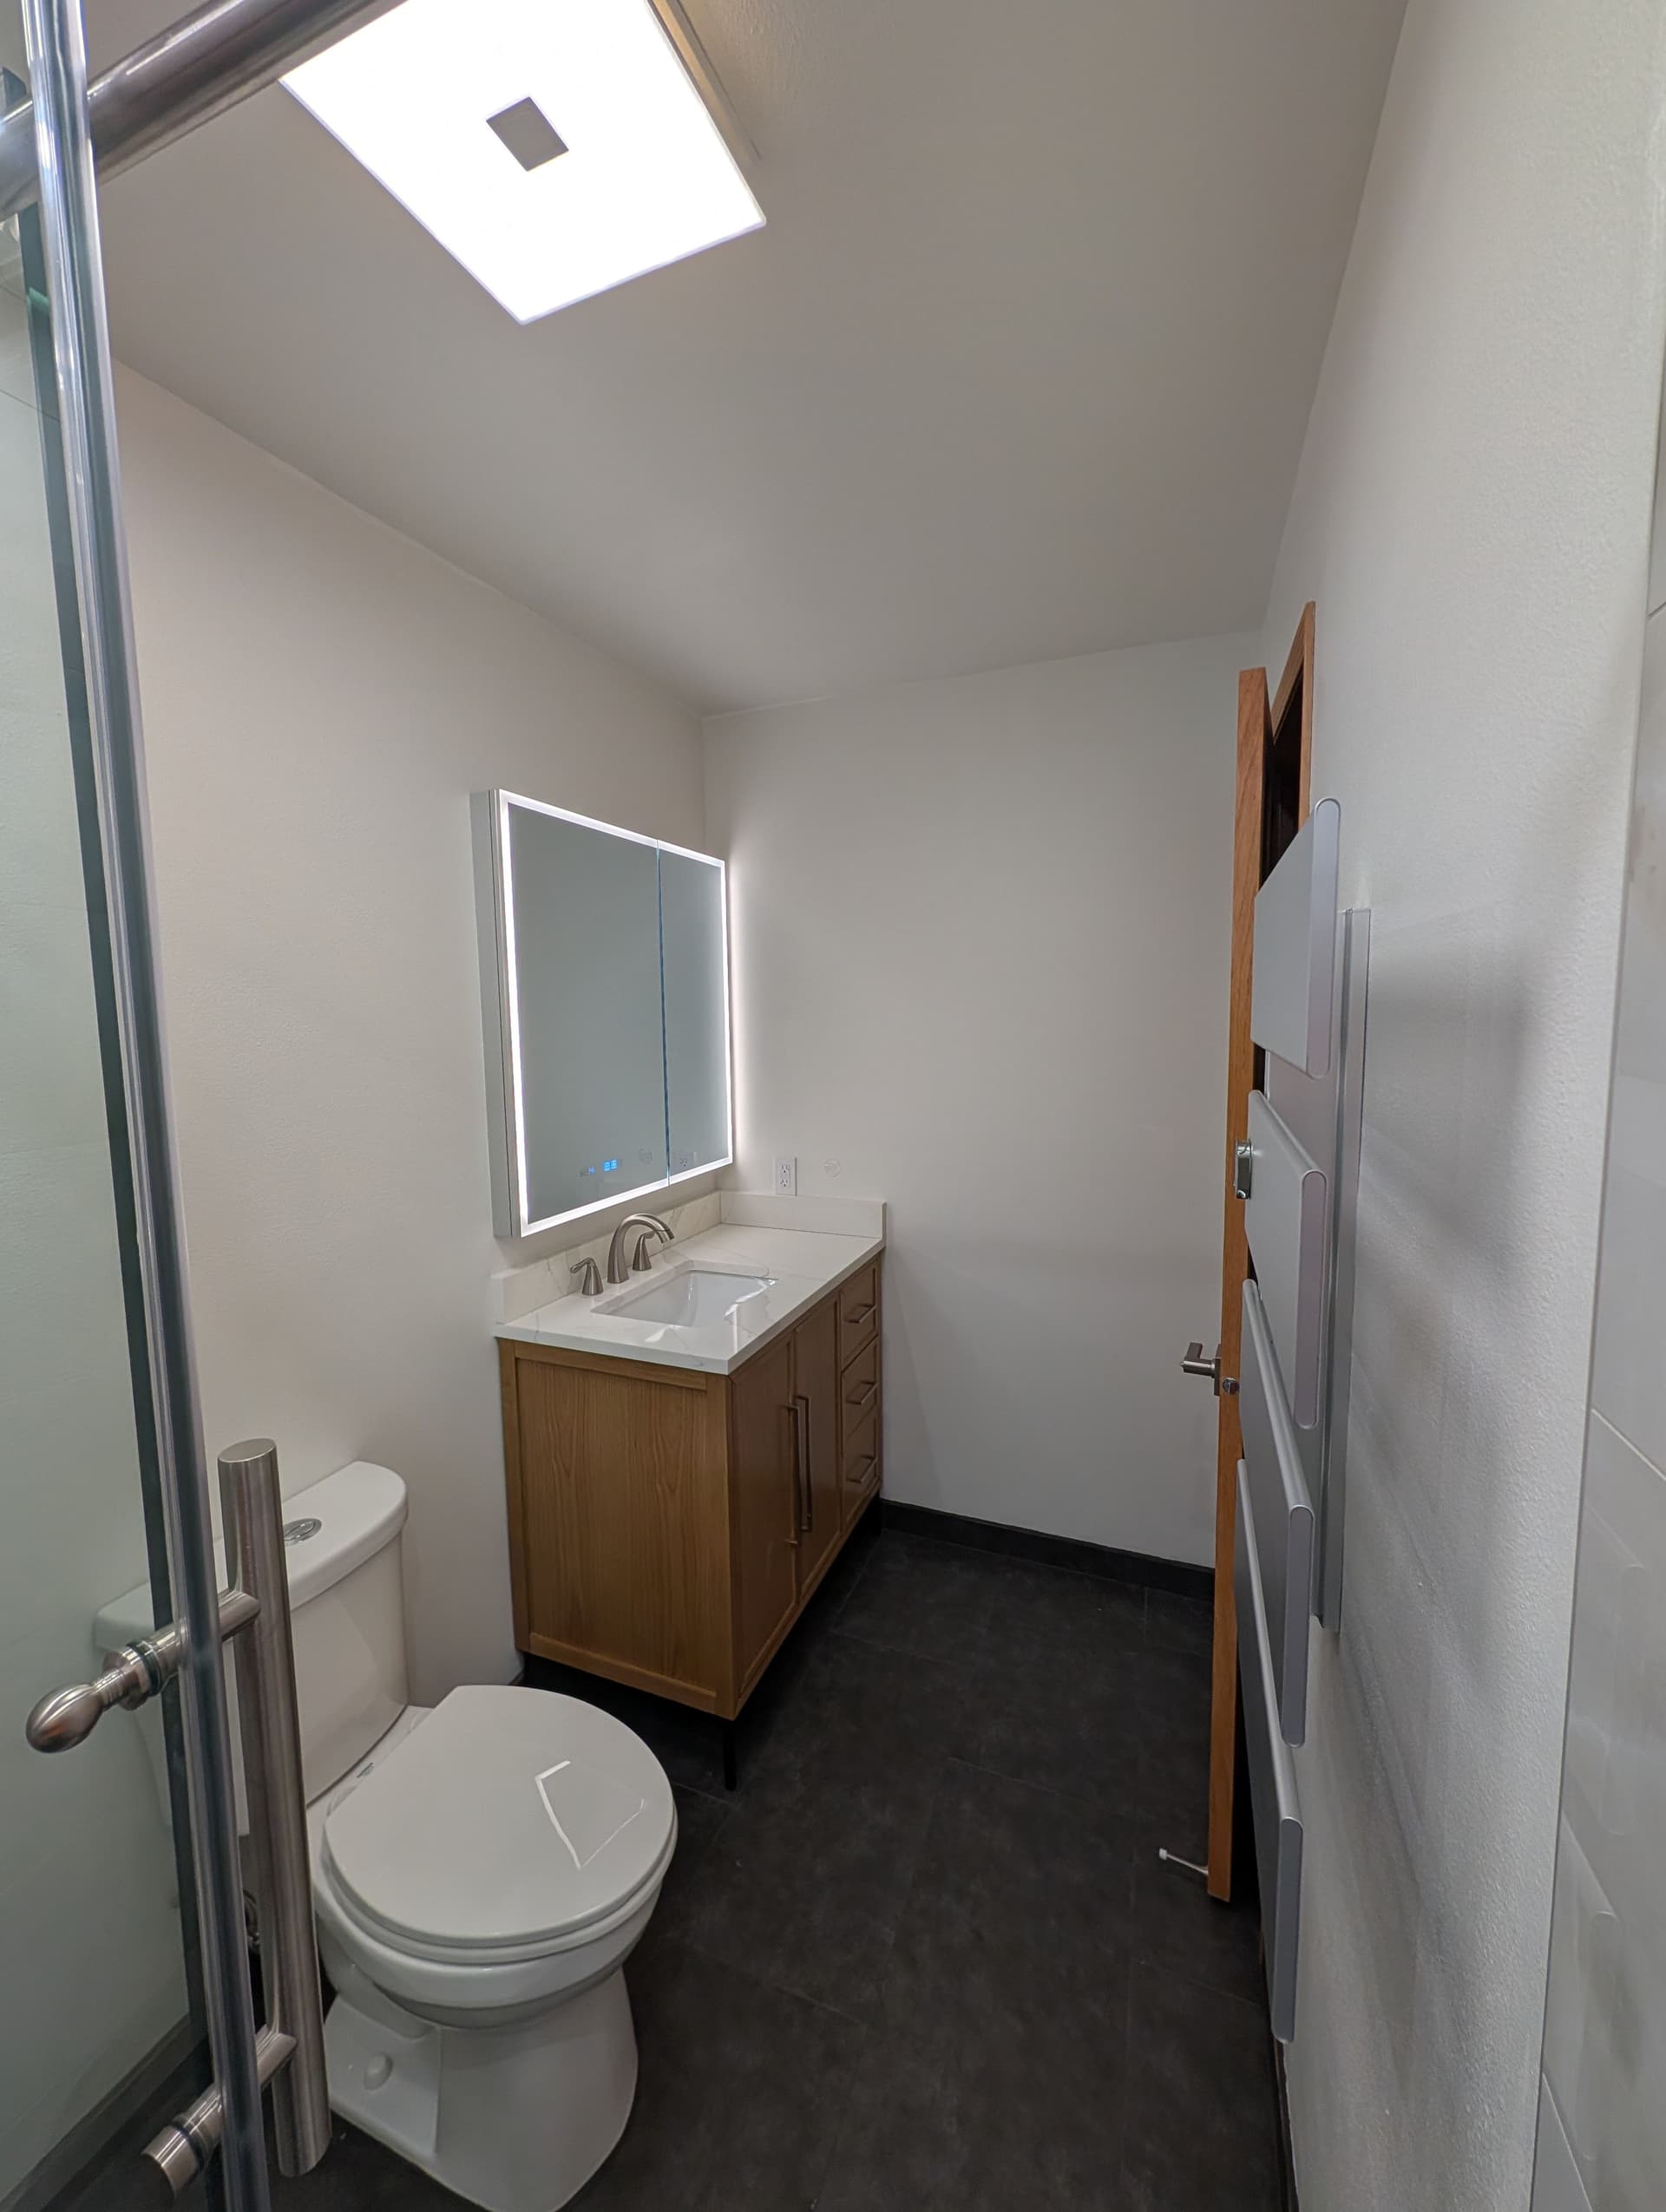
Moving the toilet was the piece that really unlocked the room. Getting it out from the middle of the space and repositioning it next to the shower created a natural flow that just makes sense. That's the kind of thing that sounds small on paper but you notice every single day. Our toilet install work here wasn't just about swapping fixtures - it was about making the room function better.
On the vanity side, we swapped the old oversized cabinet for a smaller, modern vanity install paired with a lighted medicine cabinet above it. Same storage, way less bulk. The LED-lit mirror cabinet pulls double duty - it looks sharp and keeps the countertop clear. Less clutter, more breathing room.
The whole job came together because we thought through the layout before we picked up a single tool. Shower remodels, toilet repositioning, vanity installs - we do all of it under one roof, which means nothing gets lost in translation between trades. That's how you get a bathroom that actually works.